Building facades, floor plans, elevations, and cityscapes as free DXF and SVG vector files. Commonly used for CAD drafting, laser cut scale models, and architectural presentation reference.
Create your own drawing for free
Paro Taktsang Tiger's Nest Monastery

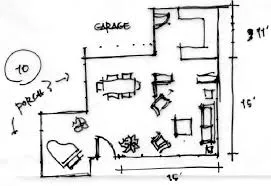
Residential Floor Plan with Living, Dining, and Garage

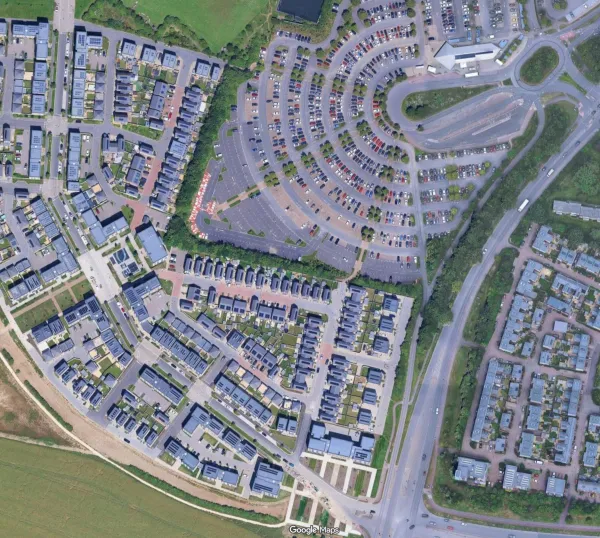
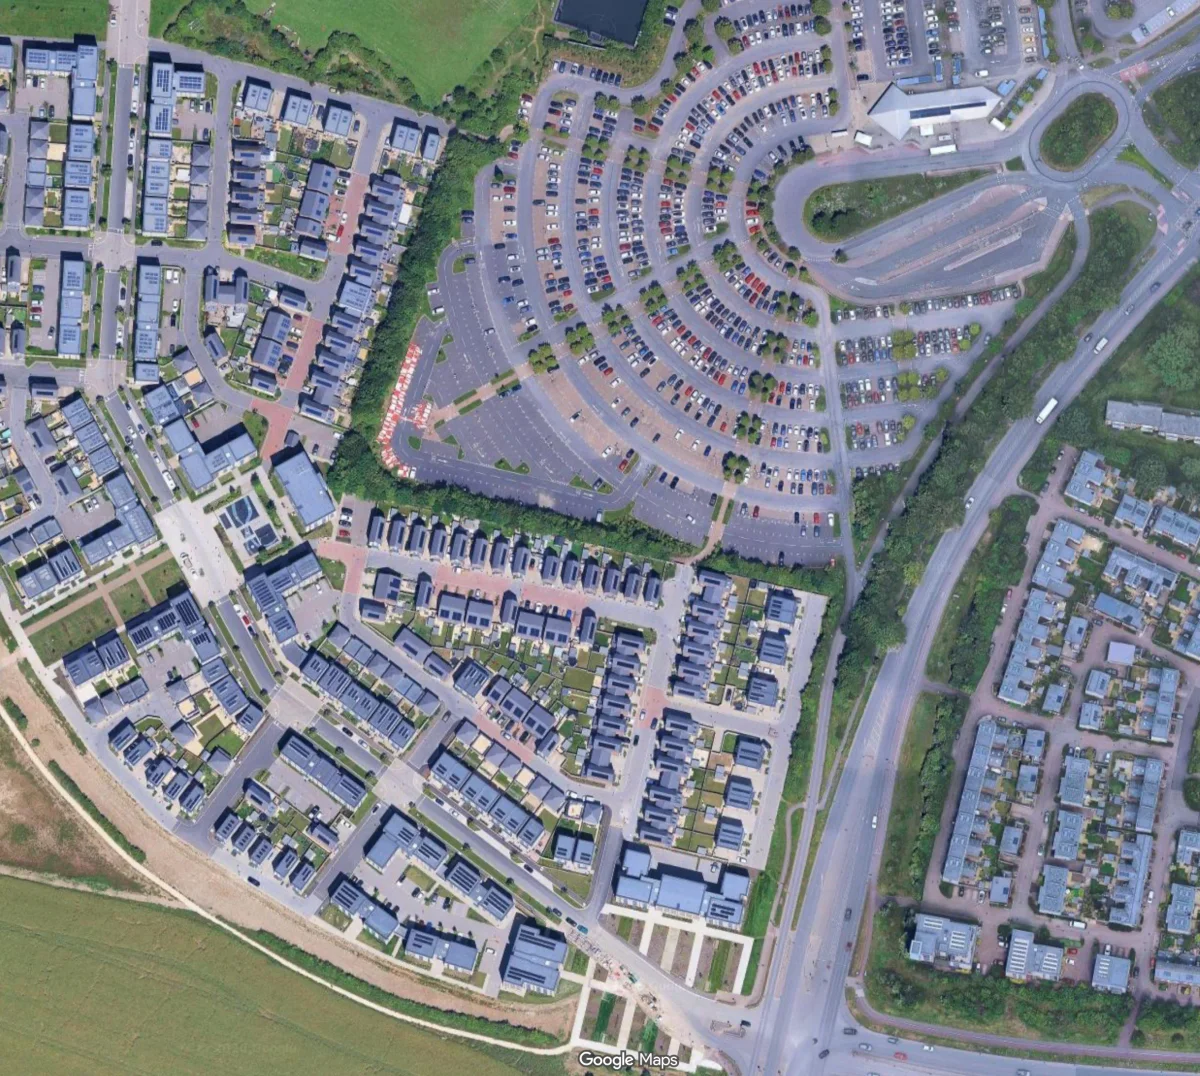
UK Residential Neighborhood Site Plan

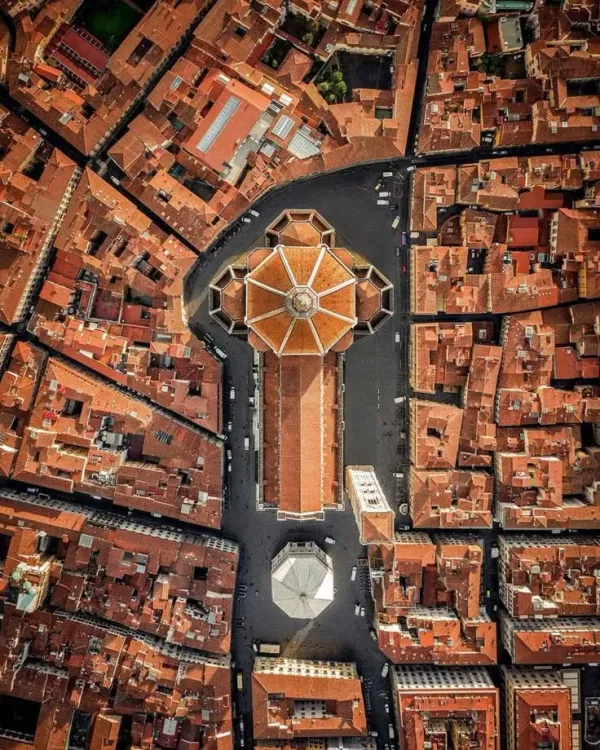
Florence Cathedral Aerial View

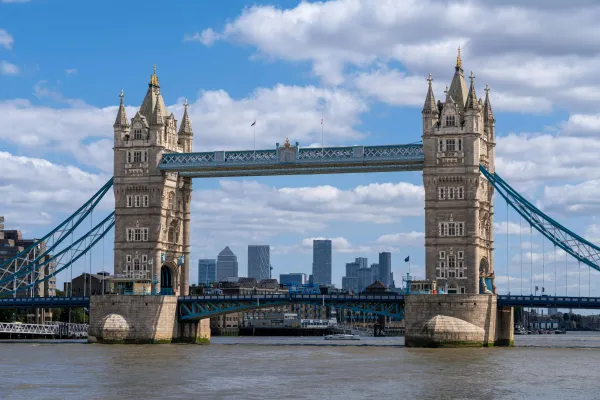
Tower Bridge London

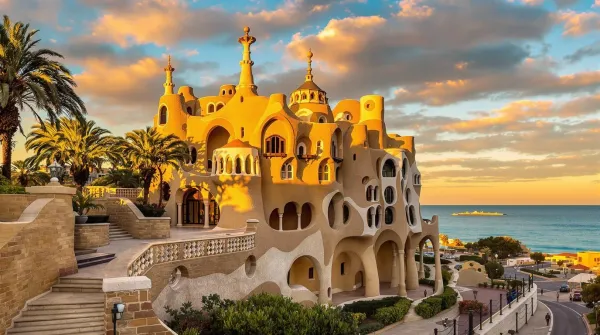
Gaudi-Style Coastal Fantasy Castle

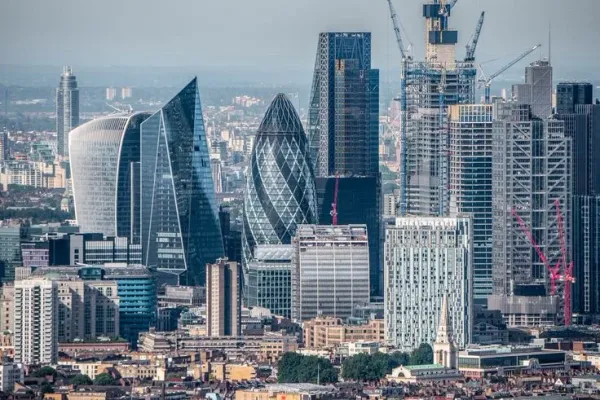
City of London Skyline

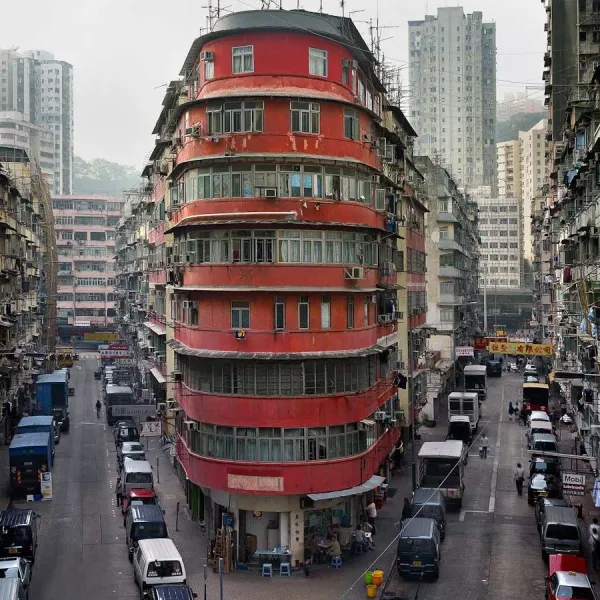
Sham Shui Po Corner Building Hong Kong

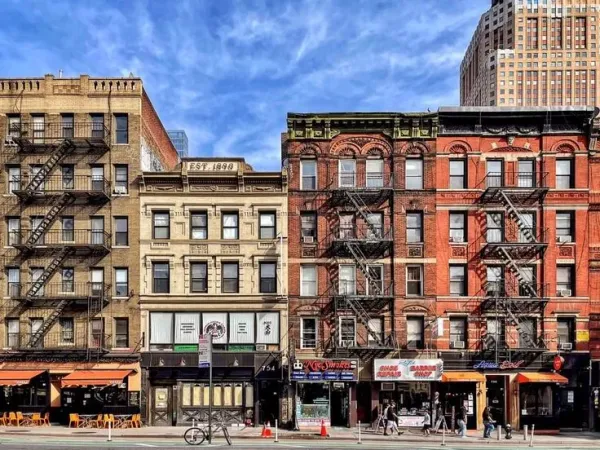
NYC Lower Manhattan Shopfronts

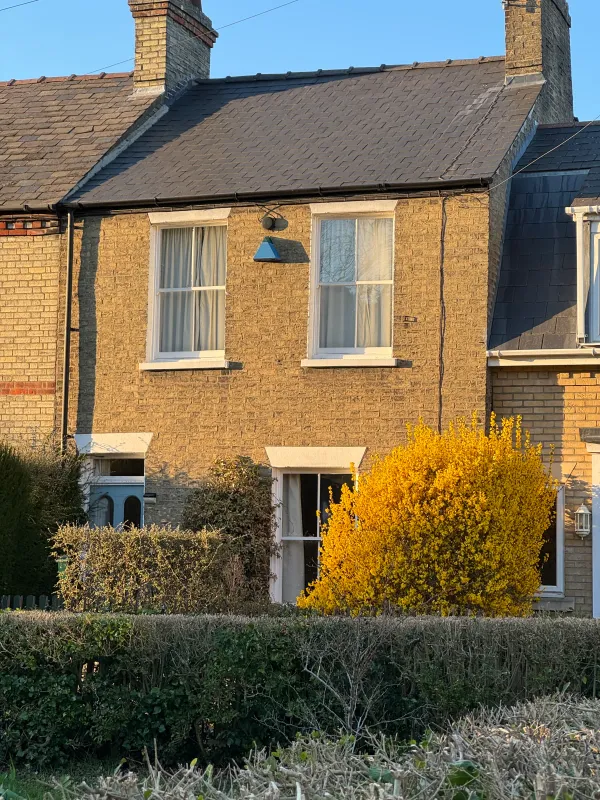
Victorian Terraced Cottage Facade

Times Square New York City
Architectural line drawings of building facades, floor plans, skylines, and elevations in DXF, SVG, and PDF formats. Architects and model makers use them as 2D CAD drawings for drafting reference in AutoCAD and SketchUp, and as laser cut templates for basswood and acrylic scale models and presentation boards. No manual tracing required — floor plans and elevations are ready to import and scale to your project dimensions. All gallery files are free for personal and commercial use — sign in with your email to download.
Best for
Architects, model makers, and architecture students producing laser cut scale models, drafting reference, and presentation boards. Laser cutting basswood, acrylic, and chipboard; CAD import for AutoCAD, Fusion 360, and SketchUp.
Upload any image and get a production-ready vector file in minutes
Create Your Own Drawing for FreeThese architecture DXF and SVG files are production-ready and compatible with every major CNC machine including CO2 laser cutters, diode lasers, fiber lasers, CNC routers, plasma cutters, waterjet cutters, vinyl cutters, and cutter plotters. They work with Glowforge, xTool, Epilog, OMTech, Thunder Laser, Boss Laser, Ortur, Atomstack, Snapmaker, Cricut, Silhouette, Roland, Graphtec, Hypertherm, PrimeWeld, and any other machine that accepts standard DXF or SVG vector formats.
Adobe Illustrator, CorelDRAW, Inkscape, AutoCAD, Fusion 360, SketchUp, Rhino, LightBurn, VCarve Pro, Aspire, Carbide Create, Easel, LaserGRBL, Mach 4, LinuxCNC, SheetCam, PlasmaCAM, CamBam, Cricut Design Space, Silhouette Studio, Sure Cuts A Lot, and most other vector editing or CAM software.
Wood, plywood, MDF, bamboo, cork, acrylic, foam, metal, mild steel, stainless steel, aluminum, brass, copper, leather, paper, cardstock, cardboard, vinyl, fabric, and most other materials supported by your cutting machine. All files are fully editable and can be scaled to any dimension to suit your project.