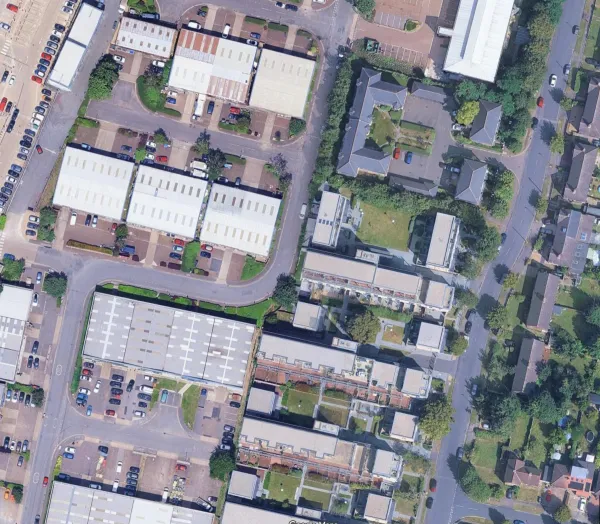
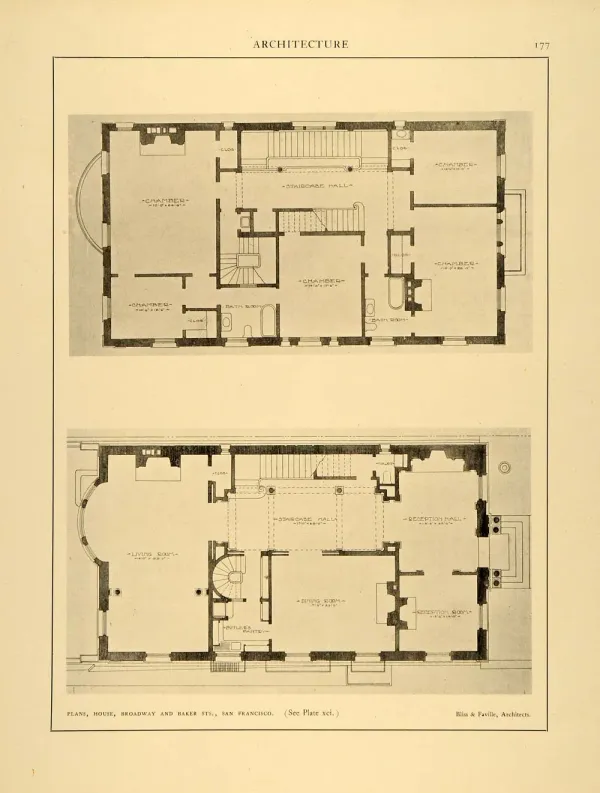
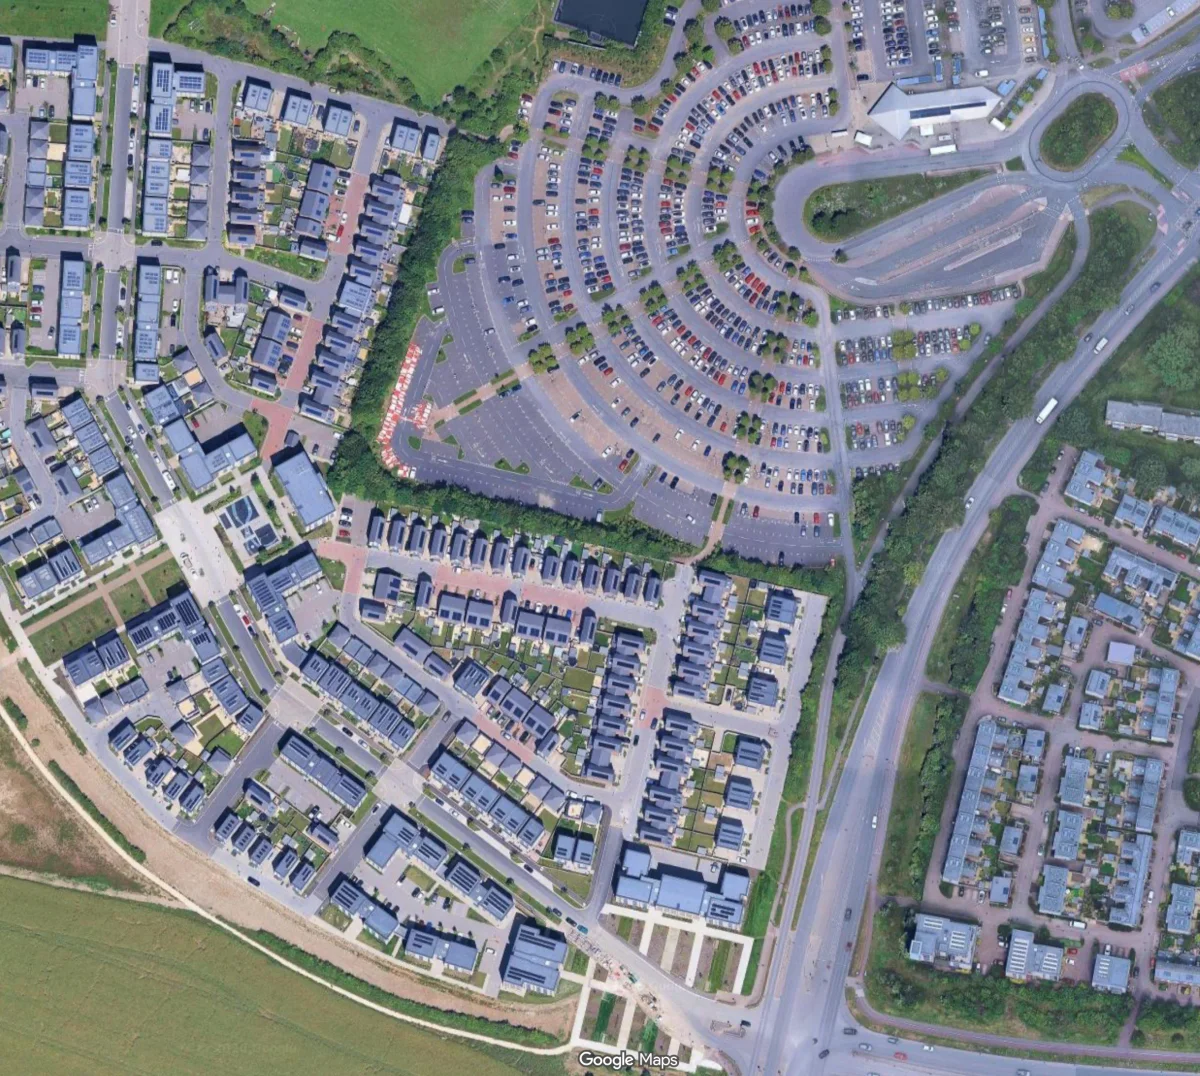
A large-scale UK residential neighborhood site plan showing densely packed housing blocks, curved access roads, and an adjacent multi-row parking facility. The line work captures individual building footprints, plot boundaries, road geometry, and pedestrian path networks across the development. Architectural drafting reference, site plan illustrations, and architectural scale models are all supported by the included DXF, SVG, and PDF files.
Includes DXF, SVG and PDF formats
100% free for personal and commercial use. No attribution required. Sign in with your email to download. The digital files themselves may not be resold, shared, or redistributed — license.
Works with Glowforge, xTool, LightBurn, AutoCAD, Fusion 360, Inkscape and more.
Upload any image and get a production-ready vector file in minutes
Create Your Own Drawing for FreeThis UK Residential Neighborhood Site Plan DXF and SVG file is production-ready and compatible with all major CNC machines including CO2 laser cutters, diode lasers, fiber lasers, CNC routers, plasma cutters, waterjet cutters, vinyl cutters, and cutter plotters. Works with Glowforge, xTool, Epilog, OMTech, Thunder Laser, Boss Laser, Ortur, Atomstack, Snapmaker, Cricut, Silhouette, Roland, Graphtec, Hypertherm, PrimeWeld, and all other machines that accept standard DXF or SVG vector formats.
Adobe Illustrator, CorelDRAW, Inkscape, AutoCAD, Fusion 360, SketchUp, Rhino, LightBurn, VCarve Pro, Aspire, Carbide Create, Easel, LaserGRBL, Mach 4, LinuxCNC, SheetCam, PlasmaCAM, CamBam, Cricut Design Space, Silhouette Studio, Sure Cuts A Lot, and most other vector editing or CAM software.
Wood, plywood, MDF, bamboo, cork, acrylic, foam, metal, mild steel, stainless steel, aluminum, brass, copper, leather, paper, cardstock, cardboard, vinyl, fabric, and most other materials supported by your cutting machine. Files are fully editable and can be scaled to any dimension to suit your project.