Photograph the sketch, upload it, and get back a clean, editable drawing at real size: straight lines where you drew wobbly ones, rooms that close, a file that opens in AutoCAD, Fusion 360, or any vector editor.
✦Drop a sketch here
JPG, PNG, WebP, HEIC, AVIF, TIFF, or PDF. Any size.
Open the converter3 free conversions. No card required.
Real conversions from PhotoCAD. Drag the slider to compare the sketch with the vector drawing.
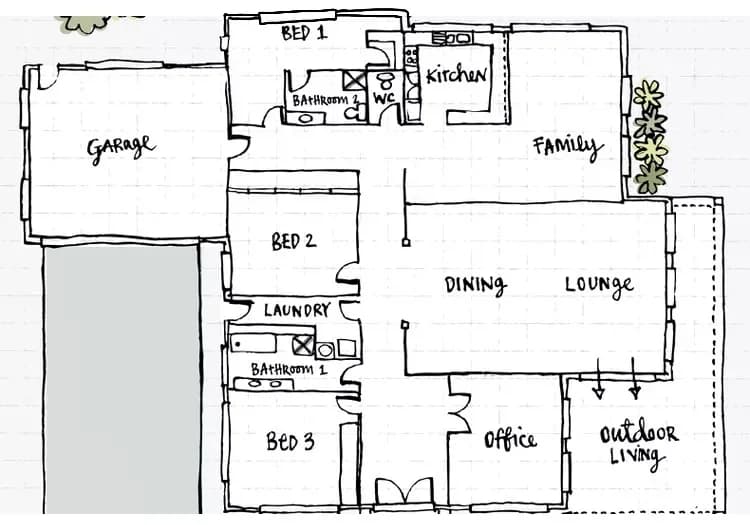

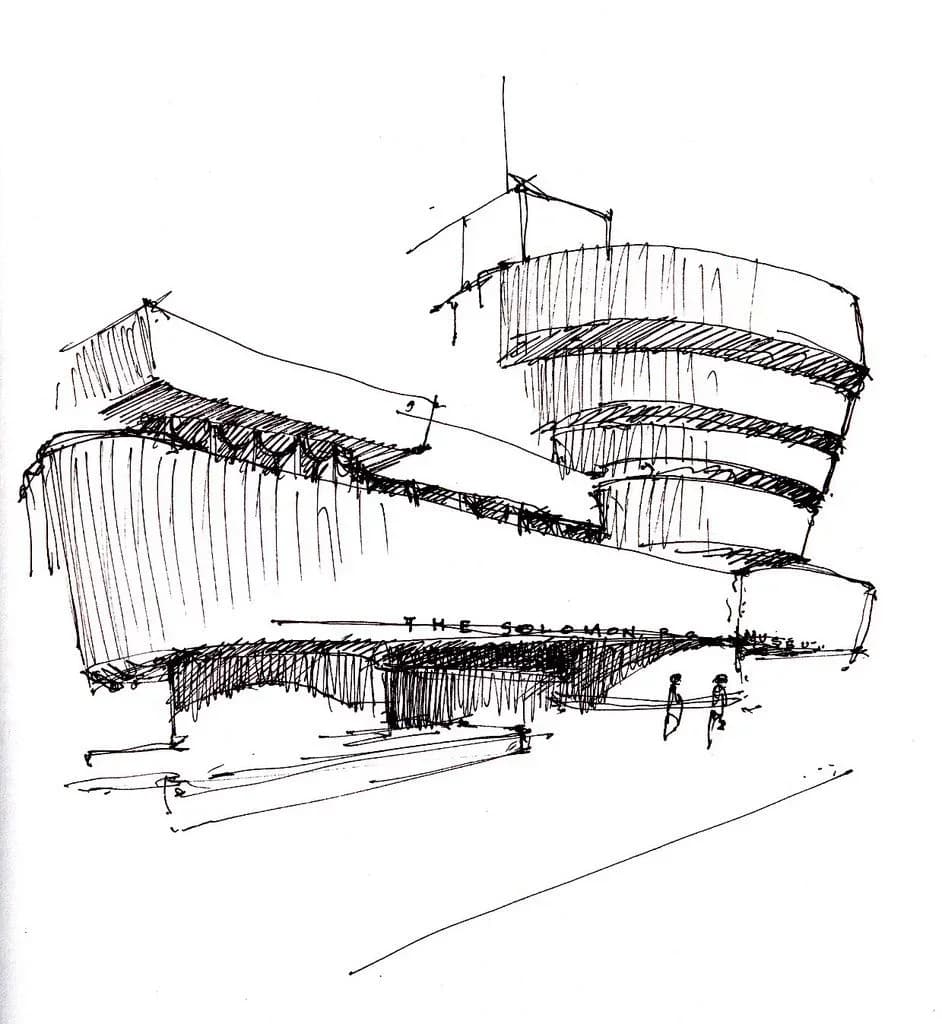

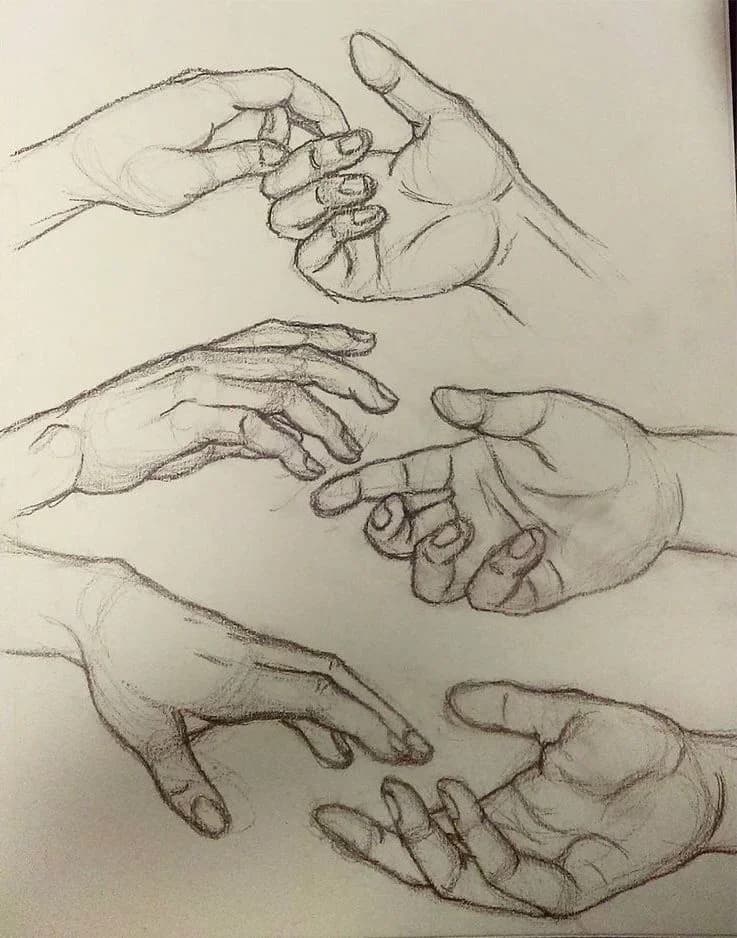
A phone photo is enough. Shoot as square to the paper as you can, in even light; if the angle is off, the photographed sheet is squared up before conversion. Pencil, pen, or marker, on any paper.
Every design starts as a sketch. The plan on a napkin, the concept on the back of a print, the survey drawn on site with a tape and a pencil, the part sketched on the workshop bench. The idea is complete; the drawing is not. And between the sketch and the CAD file there has always been an afternoon of redrawing, line by line, over a photograph pinned behind the cursor.
A raster-to-vector tracer does not shorten it. It follows the pixels, so a wobbly line comes back wobbly, a corner that nearly met stays open, and the grain of the paper becomes a hundred specks of geometry. What you wanted was the drawing your sketch stood for: straight where you meant straight, closed where you meant closed.
PhotoCAD's AI reads the sketch as a drawing and draws that. A wall becomes one line, a rough arc a smooth curve, a room closes. Set the real size from one dimension you know, add the notes and dimensions you need, and download a DWG that opens in AutoCAD at full scale, in about a minute.

The idea you drew in the meeting, in CAD before the meeting is over. Set the scale, and the concept is a base to build the proper drawing on.
The plan sketched on site with a tape, converted and scaled from one of the dimensions you wrote on it.
Photograph the sketch, drop it in, and get clean linework at real size.
Your first 3 conversions are free — no card required.
PhotoCAD's AI reads the sketch as a drawing and drafts it cleanly: a wobbly wall becomes one straight line, a rough arc a smooth curve, a room closes. The paper, the grid, and the smudges are left behind.
Set the real size from one dimension you know, add what you need, and download. A DWG that opens in AutoCAD at full scale, with DXF, SVG, and PDF alongside.
Download the vector and go. Or set the real size, add dimensions, and lay it out on a titled sheet, all in PhotoCAD's Editor.
Click two points and enter the distance between them. The whole drawing scales to match.
Add dimensions, text, and arrows, point to point or locked horizontal and vertical.
Choose a sheet from Letter to ARCH E or A4 to A0, set the scale, and fill in the title block.
The drawing at real size in model space, with the sheet as a layout. DXF, SVG, and PDF included.
The diagram on the whiteboard, photographed before it is wiped, as linework everyone can open rather than a photo nobody can edit.
A hand-drawn figure as the crisp, uniform linework a patent office expects, ready to label with reference numerals.