PhotoCAD Guides
Attach the image, scale it to real size, and draw over it, command by command. Then the shortcut that does the drawing for you.
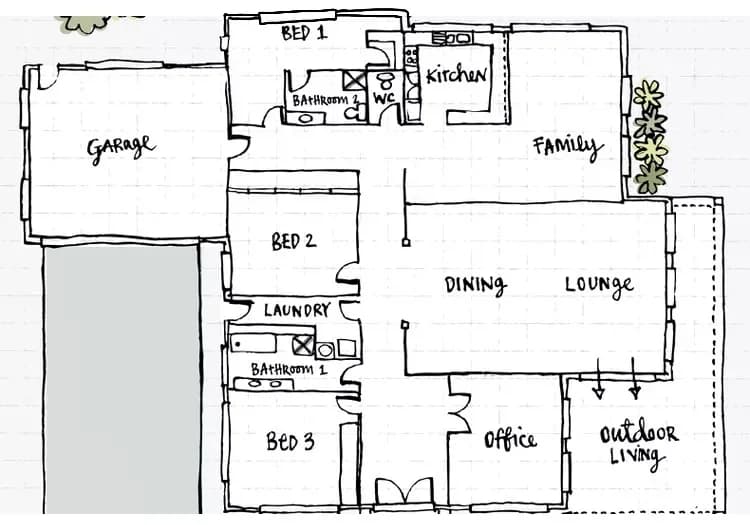
A plan or a detail that exists on paper, scanned to JPG, PNG, TIFF, or PDF.
A sketch, a site plan on a wall, an old sheet photographed on the floor.
Attach, scale, draw over. Exactly what you draw, and nothing until you have drawn it.
Autodesk's own vectorizing tools, inside AutoCAD. Good on a clean scan; a faded or photographed one gives fragments.
Scan2CAD and the like follow the pixels. A clean scan gives usable lines; a speckled one gives thousands of fragments.
 PhotoCAD
Clean linework at real size, as a DWG that opens in AutoCAD, with DXF, SVG, and PDF alongside.
Type IMAGEATTACH, or use Insert > Attach, and pick the JPG, PNG, TIFF, or BMP. Accept the insertion point and scale for now. The image is linked, not embedded, so keep it beside the DWG.
Real conversions from PhotoCAD. Drag the slider to compare the image with the linework.
AutoCAD has always been able to show a picture; it has never been able to draw from one. Attach a scanned plan and it sits behind the cursor as a reference, at whatever size it came in, and every line you want in the drawing you draw yourself. That is the workflow, and for a simple plan it is an hour's work: attach, scale by reference, lock the layer, trace.
The traps are small and well known. An image attached at the wrong scale, so the trace is to the wrong size. A DXF from another program that comes in 25.4 times too big, because one side thought in inches and the other in millimeters. An image that was attached rather than embedded, and vanishes when the DWG moves to another machine.
Autodesk's Raster Design toolset, included with AutoCAD, adds vectorizing tools for clean scans. PhotoCAD does something different: it reads the image as a drawing and redraws it as linework, from a scan, a photo, or a screenshot, and gives you a DWG that opens at real size. The steps above show both, so you can choose by the drawing in front of you.
Tracing and converting both depend on what the pixels show. A 300 dpi scan beats a phone photo of the same sheet; a phone photo beats a screenshot.
Upload the image and see it redrawn as linework that opens in AutoCAD at real size.
Your first 3 conversions are free — no card required.
A symbol or a logo to place on a drawing, a sign, or a nameplate.
A PDF that is a picture of a drawing. If it holds real geometry instead, PDFIMPORT brings it in exactly.
Select the image, type SCALE, pick a base point, then R for Reference. Click two points with a known distance between them, a dimension on the drawing, and type the true distance. The image is now to scale.
Lock the image's layer, start a new layer, and draw over the lines with PLINE, LINE, and ARC, with object snaps off so the cursor follows the picture, not itself. An hour for a simple plan; an afternoon for a dense one.
Drop in the same JPG, PNG, TIFF, or PDF page. A photographed sheet is squared up first.
PhotoCAD reads the drawing and draws it again: continuous lines, smooth curves, closed shapes, without the scanner noise. Set the real size from one dimension, add what you need.
Download the DWG and open it. The drawing is at real size in model space, on its own layer, ready to work on, with DXF, SVG, and PDF alongside.
3 free conversions. No card required.
An attached image is a link. Move the DWG without the image file and AutoCAD shows an empty frame; use eTransmit, or keep the two together.
Otherwise every click that misses a line selects the image and drags it. Put it on its own layer, lock it, and draw on another.
Check UNITS and INSUNITS in the target drawing first. A DXF written in millimeters dropped into an inch drawing comes in 25.4 times too big, whatever made it. PhotoCAD's DXF is written in the units you set the real size in, and says so in the file.