PhotoCAD Guides
A listing plan, a scanned drawing, a plan photographed on a table, a sketch on graph paper. Four ways to get it into CAD at the right scale, and what each one gives you back.
The plan from a property listing or a sales brochure, saved as an image or a PDF.
The architect's drawing of the building as it stands, scanned to PDF or image years ago, or the existing floor plan a permit set needs.
Attach the image in AutoCAD, scale it, and draw the walls over it. Exactly what you draw, and nothing until you have drawn it.
A clean 2D plan drawn for a listing, from your image. Quick and cheap; usually delivered as an image or a viewer project, not a DWG.
A drafter redraws the plan by hand: layers, editable text, the office's standards. Rush orders cost two to four times as much.
 PhotoCAD
A scan or the original PDF is best. A phone photo works: shoot as square to the sheet as you can, in even light. If the angle is off, PhotoCAD squares the photo up before it converts it.
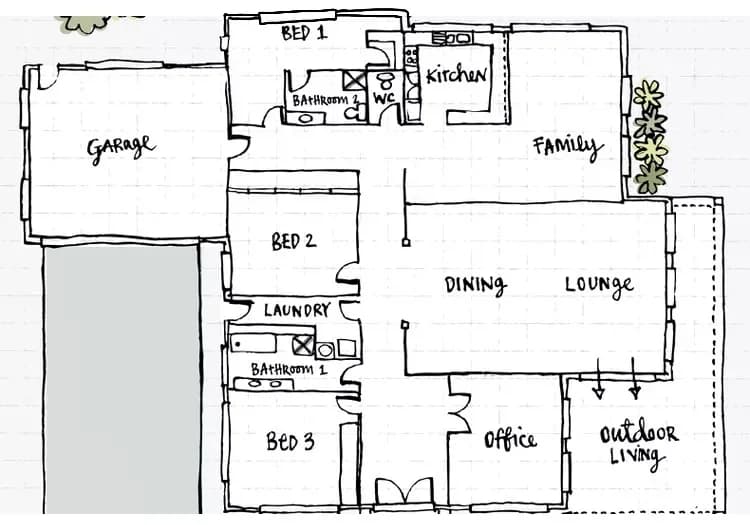
Real conversions from PhotoCAD. Drag the slider to compare the original plan with the vector drawing.
Most floor plans exist only as pictures. The listing plan of an apartment you are about to renovate, the as-built drawing of an office scanned years ago, the plan a client sketched of the extension they want, the framed fire plan that is the only drawing a property manager has when the contractor asks for a DWG. The building is real, the plan is right in front of you, and CAD cannot do anything with it until someone redraws it.
That redrawing is the slow part, and it is where the mistakes creep in: a wall traced a little off, a door swing the wrong way, a scale set from the wrong dimension. A redraw service does it for a listing, quickly and cheaply, and sends back an image rather than a DWG. A drafting service does the same job with a person who knows CAD, and sends it back in a few days.
PhotoCAD reads the plan as a plan and redraws it: a wall becomes two straight lines, a door swing a smooth curve, a room closes. Then it lets you finish the job where the plan is: set the scale from one dimension you trust, add the room names and dimensions you need, put it on a titled sheet, and download a DWG that opens at full scale in AutoCAD, Revit, or ArchiCAD.
A sheet with three floors on it converts better as three uploads than as one.
Upload a floor plan image, scan, or PDF and see it redrawn as clean linework at real scale.
Your first 3 conversions are free — no card required.
A plan on a table, a wall, or a site office pinboard, photographed at whatever angle you could get.
A survey sketch on graph paper, or the plan a client drew of what they want.
Clean linework at real scale you can dimension, lay out on a sheet, and open in any CAD program.
Drop the file in. A PDF with several pages opens a page picker, so pick the floor you want. One floor per upload gives the sharpest result.
PhotoCAD reads the plan and redraws it as clean linework: walls as continuous lines, doors with their swings, windows, stairs, without the gray of the scan or the shading of a brochure.
Click the two ends of a dimension on the plan, or the two sides of a room you have measured, and type the distance. The whole plan scales to match, in millimeters or feet and inches.
Add the dimensions and room names you need, put the plan on a titled sheet at any scale, on any size from A4 to A0 or Letter to ARCH E, and fill in the title block.
Download DWG, DXF, SVG, or PDF. The plan opens at real size in model space, with the sheet as a layout, in AutoCAD, Revit, ArchiCAD, or SketchUp.
3 free conversions. No card required.
A printed dimension, a door you know is 900 mm, a room you have measured. That is all the scale step needs.
Two lines for a wall, an arc for a door swing, exactly as drawn. Not wall objects, so a Revit user draws walls over the linework, as they would over any CAD import.
Text on the original comes back as linework. Labels and dimensions you add in PhotoCAD arrive in the DWG as editable text on their own layers.