PhotoCAD Guides
A guide for each job PhotoCAD does. Every one compares the ways to do it, shows real results, and walks you through it.
Paper, scanned, and PDF drawings into editable CAD.
Upload any drawing, photo, or scan and see it drafted as clean linework.
Your first 3 conversions are free — no card required.
A floor plan image, scan, or PDF into a scaled, editable plan.
Read the guideFacades, orthophotos, and archaeological recording.

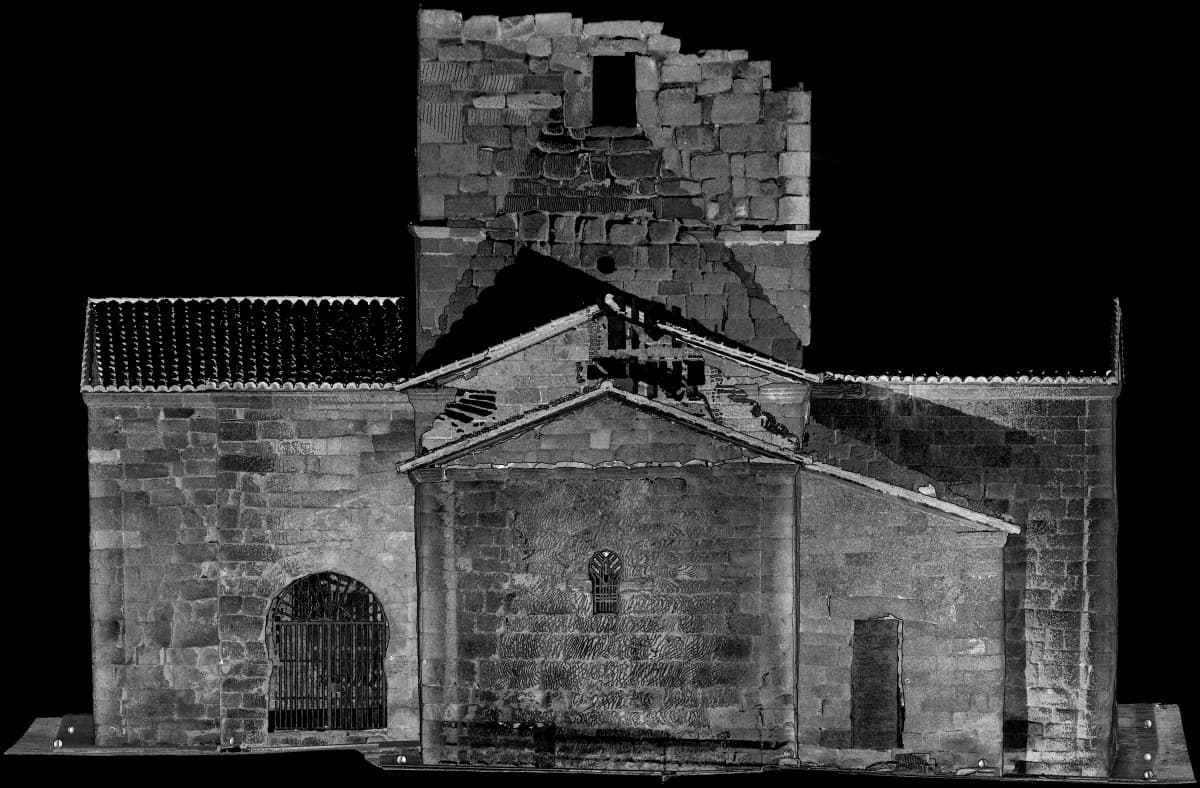
A photo of a building front, squared up and drawn as a scaled elevation.
Read the guide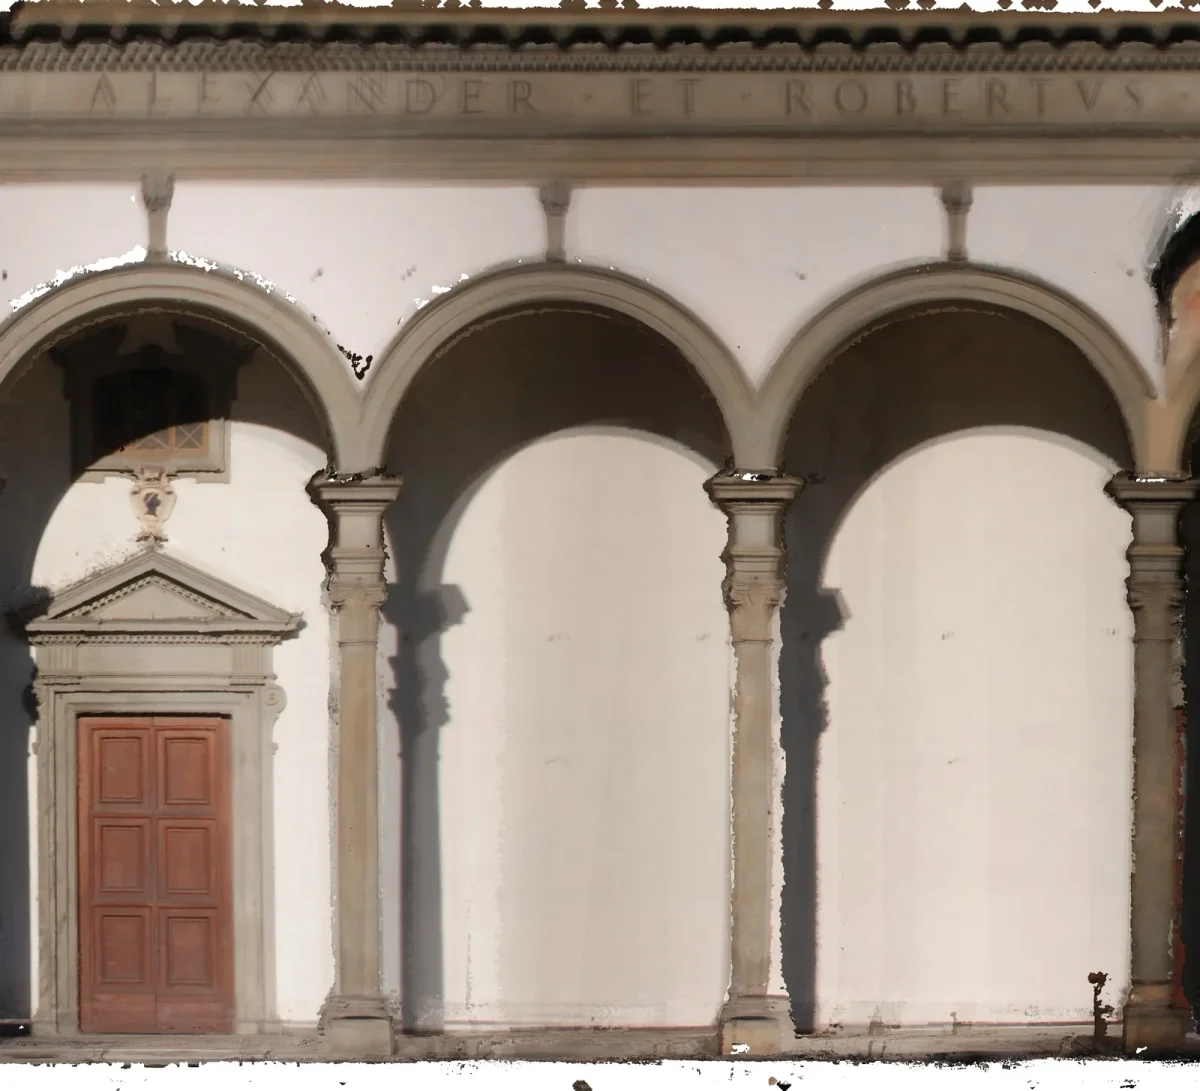

Facade, interior, and floor orthophotos into stone-by-stone elevations and plans.
Read the guide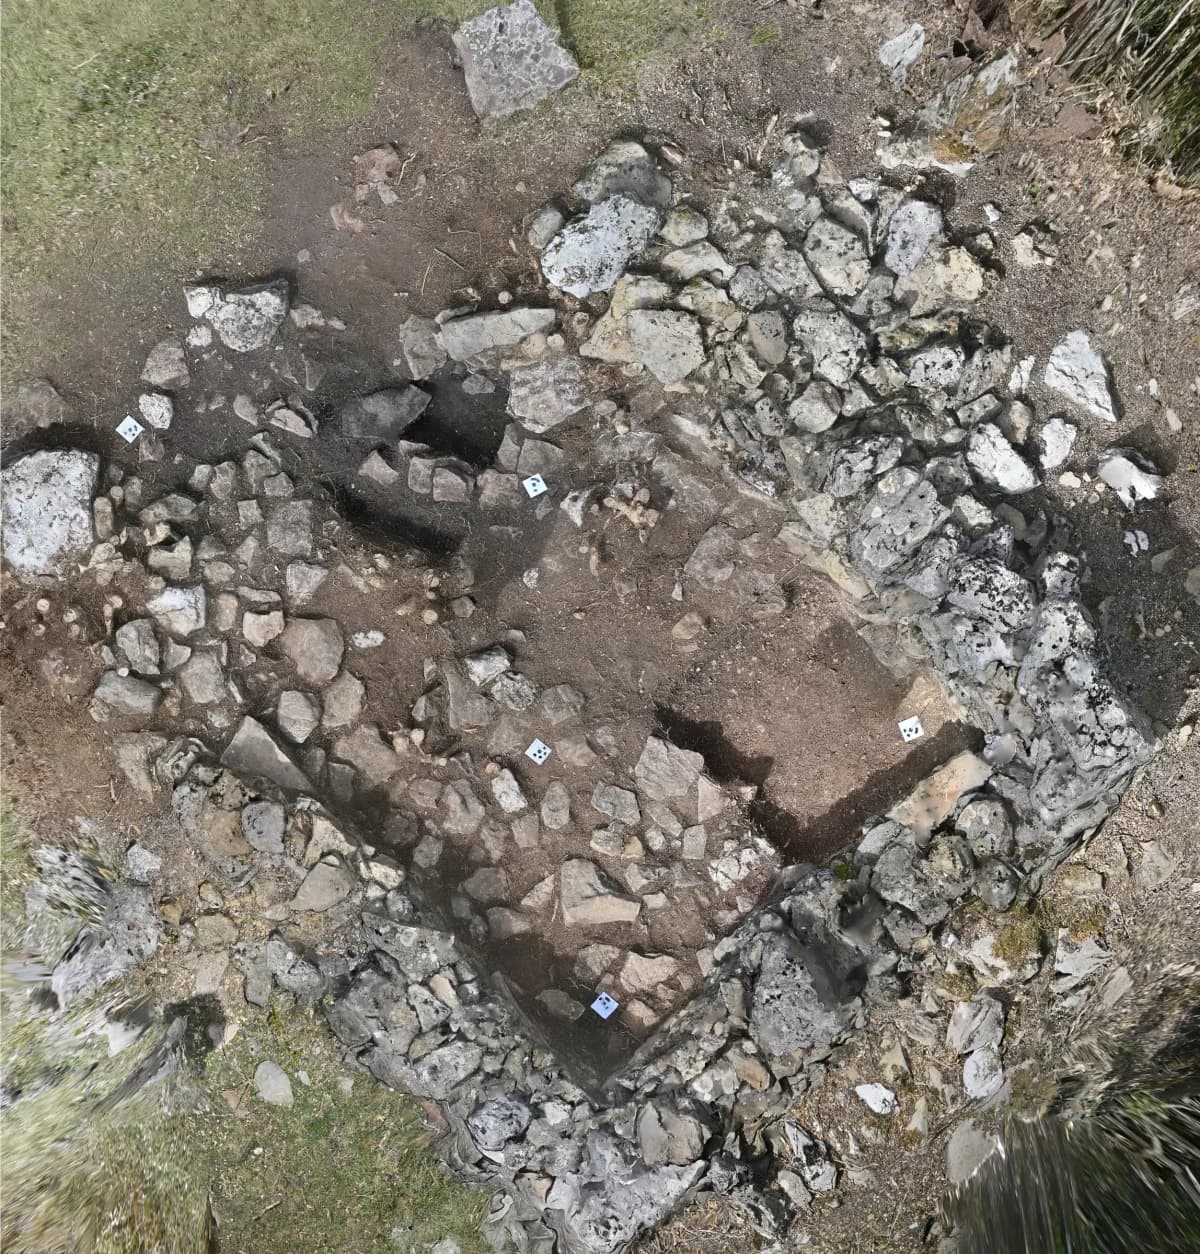

Trench photos, section faces, and standing walls into plans and elevations.
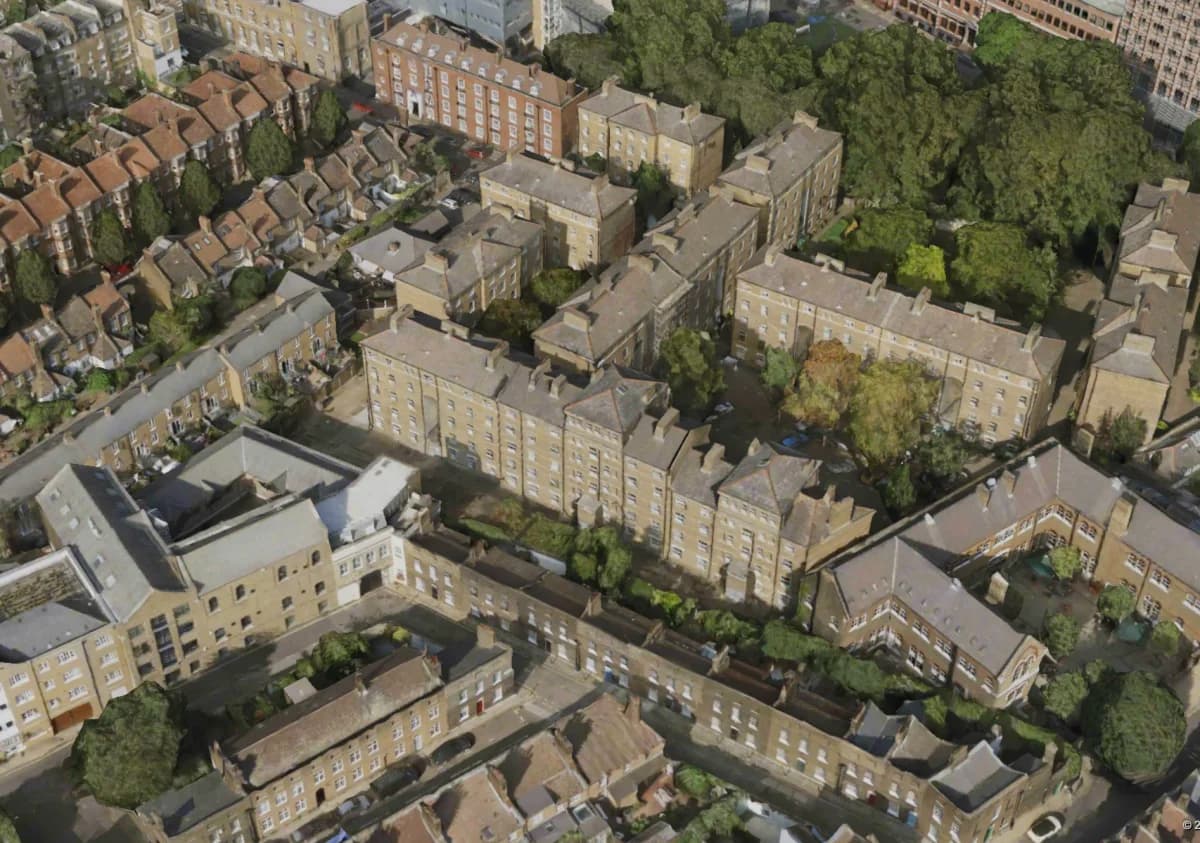
Read the guidePoint clouds, drone imagery, and aerial photos.
AutoCAD and SolidWorks, step by step.