PhotoCAD
Convert
Patent DrawingsArchitectureSurveyorsIndustrial DesignFashion DesignDigital FabricationHeritage & ArchaeologyIllustration
GalleryAPIPricing
Log in
PhotoCAD

Convert photos to CAD-ready vector files. DXF, DWG and SVG for manufacturing, CNC, IP work and architectural drawings.

Product

  • How it works
  • Convert
  • Gallery
  • Projects
  • Pricing
  • API

Solutions

  • Patent Drawings
  • Architecture
  • Surveyors
  • Industrial Design
  • Fashion Design
  • Digital Fabrication
  • Heritage & Archaeology
  • Illustration
  • Laser Cutting
  • Vinyl Cutting
  • CNC Routing
  • Plasma & Metal Art

Converters

  • Image to CAD
  • Sketch to CAD
  • PDF to DWG
  • JPG to DWG
  • PNG to DWG
  • Image to DXF
  • PDF to DXF
  • JPG to DXF
  • PNG to DXF
  • Raster to Vector
  • Trace Photo to Vector
  • Logo to Vector
  • Signature to Vector

Guides

  • Paper drawing to CAD
  • Floor plan to CAD
  • Photo to elevation drawing
  • Orthophoto to CAD
  • Archaeological drawing
  • Point cloud to CAD
  • Aerial image to CAD
  • Trace an image in AutoCAD
  • Image to SolidWorks

Company

  • About
  • Contact
  • Privacy Policy
  • Terms of Service
  • License
  • Trust & Security

© 2026 PhotoCAD. All rights reserved. PHOTOCAD® is a registered trade mark.

/How it works

How it works

From photo to production-ready vector for CAD

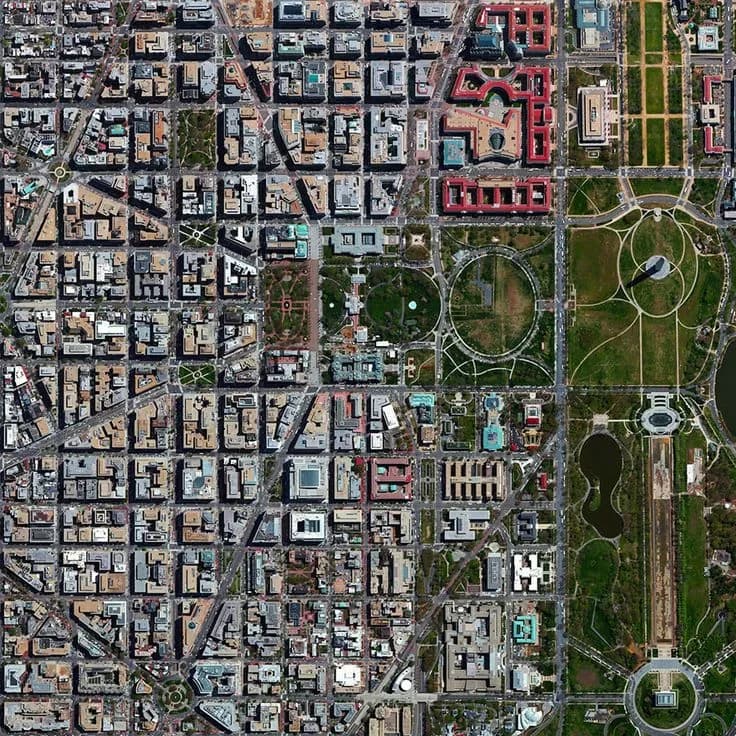
Original photo of Washington DC National Mall Map
Washington DC National Mall vector line drawing, street grid, building footprints and elliptical park paths.

Upload a photo and PhotoCAD's AI reads the subject and returns it as a clean, editable vector drawing — DXF, DWG, SVG and PDF, ready for CAD, cutting and design. One automatic step, in about a minute.

Try it on your photoJump to technical specifications
Original photo of Washington DC National Mall Map
Washington DC National Mall vector line drawing, street grid, building footprints and elliptical park paths.

How a conversion works

One automatic process. Upload, AI converts, download — in about a minute.

Step 1

Upload your photo

Any photo, any subject — JPEG, PNG, HEIC, AVIF, WebP or TIFF (iPhone photos work natively). Scans work too, up to 150 MB, large-format sheets included; a TIFF shows a preview once our server has read it, a few seconds. Optional toggles: Remove Background isolates the subject; Detailed keeps more from busy images.
Step 2

AI converts it to a CAD drawing

Our AI understands what the photo depicts and draws a clean, CAD-ready vector of it — capturing the real geometry, not thrown off by shadows, tone or texture the way tracing is.

Step 3

Preview and download

Semantic understanding,
not pixel tracing

Auto-tracers — Vectorizer.AI, Inkscape Trace Bitmap, Adobe Image Trace — look at pixels and draw paths along contrast boundaries. They work on logos and clean line art. They explicitly fail on photographs.

PhotoCAD does something fundamentally different. Our AI understandswhat a photo depicts. It knows a labrador’s outline is one continuous line, not a hundred jagged edges chasing fur boundaries. It knows a Victorian facade has straight columns and arched windows, not noise from brick texture.

That semantic understanding is the difference. Shadows, tone, texture and noise are interpreted and ignored. What you get back is the geometry of the subject — an accurate, well-judged CAD drawing of what's actually in the photo.

  • Understands the subject

    The AI recognizes what the photo shows — a chair, a dog, a building — and draws the geometry that matters.

  • Ignores noise

    Shadows, gradients, brick texture, fur, JPEG artifacts — interpreted away, not traced.

  • Clean editable paths

    Real vector geometry. Open in any CAD or design program and modify, dimension or extrude like any other drawing.

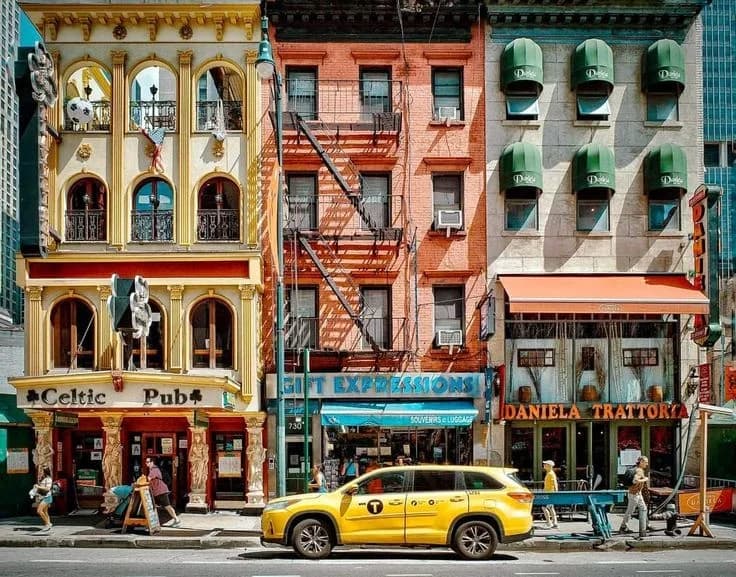
Original photo of Midtown Manhattan Shopfronts
Midtown Manhattan shopfronts vector line drawing, Beaux-Arts facade, arched windows with ironwork balconies, fire escape and street-level signage.
Download Midtown Manhattan Shopfronts from the gallery

See it in action

Real conversions from PhotoCAD. Drag the slider to compare the original photo and the vector output.

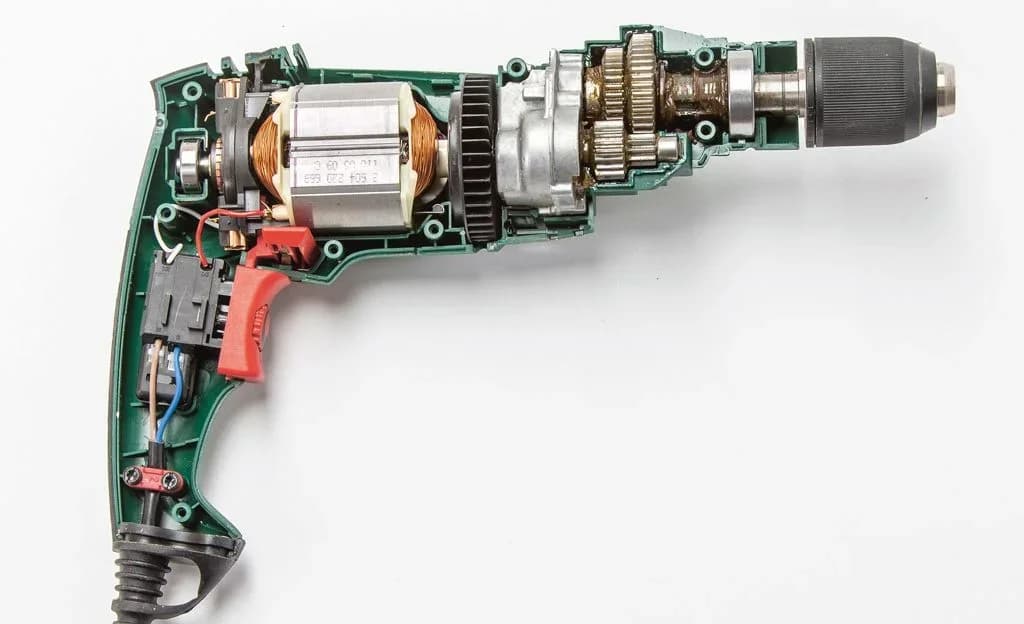
Original photo of Electric Drill Internal Cutaway
Electric drill cutaway vector line drawing, armature coil, planetary gear train, trigger mechanism and keyless chuck.
Download Electric Drill Internal Cutaway from the gallery
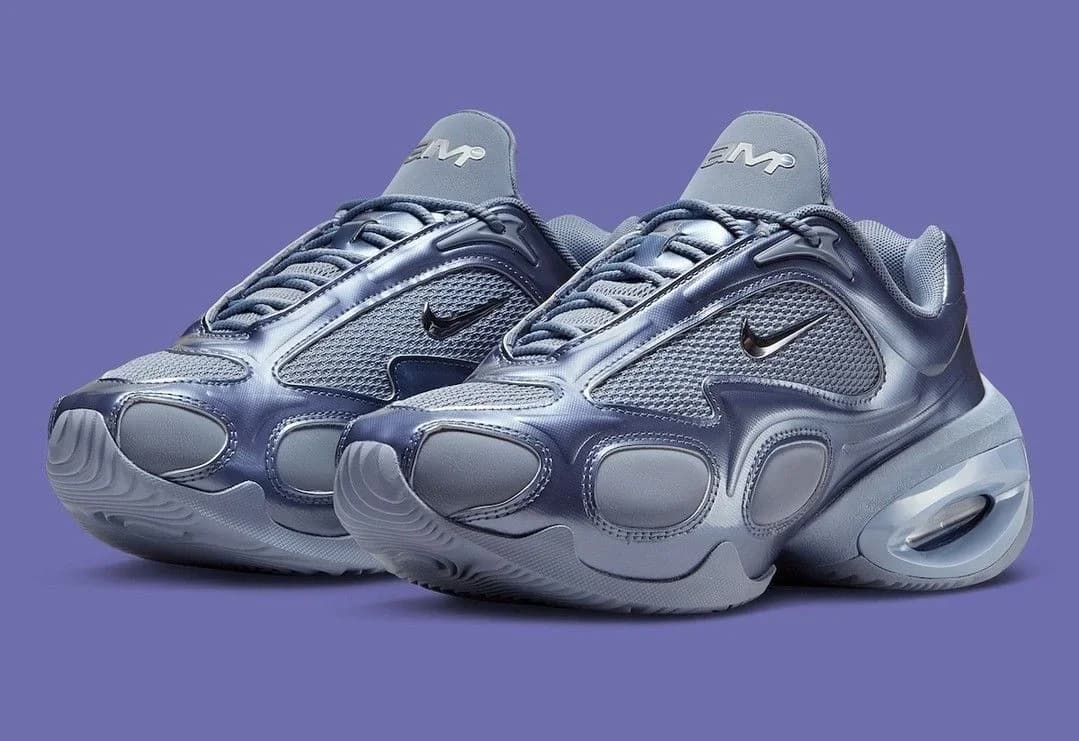
Original photo of Nike Air Max DN Sneaker
Nike Air Max DN sneaker vector line drawing, segmented air pod midsole, mesh upper paneling and Swoosh logo.
Download Nike Air Max DN Sneaker from the gallery

Reference

File specifications

Every conversion produces the same four files from the same vector geometry. Here's what to expect when you open them.

Shared across all formats

Units
Millimeters (1 unit = 1 mm). A drawing sized in feet or inches writes its DXF in inches.
Scale
300 mm on the longest edge by default. Set the real size in PhotoCAD and it exports at true scale.
Page margin
5 mm on all sides — keeps the linework clear of the viewport edge.
Stroke
0.18 mm black, round caps and joins. Stroke is visual only — CAM ignores it.
Fill
None. Open vector outlines.
Layer naming
Single named layer per drawing — easy to identify in CAD.

DXF (.dxf)

Version
AutoCAD R2000 — the modern baseline every laser, CNC and CAD program reads cleanly, including LightBurn's recommended version. We also provide legacy DXF R12 for older or specialist software that only reads the earlier dialect — switch it on in your account settings and every DXF you download uses it.
Curves
Encoded as arc-segment polylines — universally supported across CAM controllers and CAD editors.
Y axis
CAD convention (Y-up) so the drawing opens the right way round.
First open
Page bounds set so Zoom Extents centers the drawing on first open.

DWG

Tested compatibility

Files have been verified against the following software and hardware. Every modern CAM, CAD, design and laser controller that reads DXF, DWG or SVG should accept PhotoCAD output without modification.

CAD & Design

AutoCAD, Fusion 360, Rhino, SketchUp, Vectorworks, Revit, SolidWorks, Adobe Illustrator, CorelDRAW, Inkscape, Affinity Designer.

Laser & Vinyl

LightBurn, Glowforge App, xTool Creative Space, Cricut Design Space, Silhouette Studio, LaserGRBL, Roland CutStudio, Sure Cuts A Lot.

CNC & Plasma

VCarve Pro, Aspire, Carbide Create, Easel, Mach 4, LinuxCNC, SheetCam, ProNest, CamBam, PlasmaCAM.

Need a tool that's not listed? Email us and we'll verify it.

Frequently asked questions

Upload a photo.
Make a CAD drawing. Free.

Take a Photo

Free to Try

Free to Try

or drop a file anywhere

JPG, PNG, WebP, HEIC, AVIF, TIFF, PDF or

No photo?
Try one of these:

Review in your browser, then choose to download DXF, DWG, SVG or PDF — the same geometry in four formats: DXF and DWG for CNC/CAD, SVG for laser, vinyl and design tools, PDF for sharing.

Cuttable by default

Smooth continuous curves with minimal nodes — loads directly into laser, plasma and CNC controllers without cleanup.

(.dwg)
Version
AutoCAD 2004 format — opens in AutoCAD and AutoCAD LT, 2004 and later.
Geometry
Identical to the DXF: the same lines, arcs, layers, units and scale.
Sheets
A drawing on a sheet arrives with its layout and viewports.
First open
Opens on the Model tab, framed on the drawing.

SVG (.svg)

Dimensions
Real-world millimeters. 1 SVG unit = 1 mm.
Curves
Native Bezier paths — editors keep them fully editable, no flattening.
Layers
Inkscape-compatible layer grouping for clean import.

PDF (.pdf)

Page
Single page. Sized to the drawing plus a 5 mm margin. Orientation auto-picked.
Content
Pure vector line art — scales to any print size without loss.