Residential and commercial floor plans as free DXF and SVG vector files. Used as CAD drafting reference, renovation starting points, and laser cut architectural models.
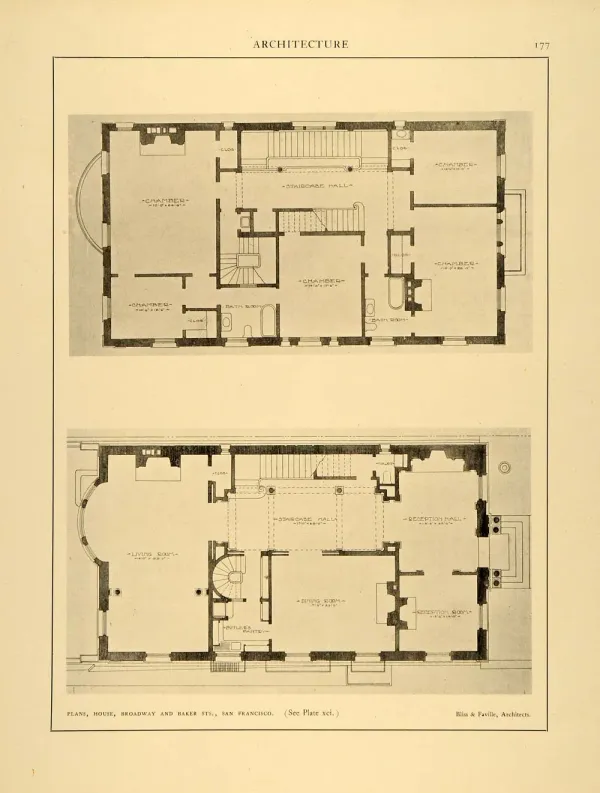
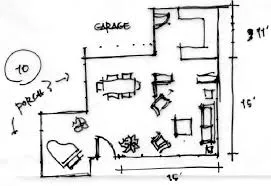
Floor plan line drawings in DXF, SVG, and PDF formats, showing room layouts, doorways, furniture placement, and circulation paths. Architects and interior designers use them as 2D CAD drawings for drafting reference in AutoCAD and SketchUp, renovation documentation, and laser cut presentation models. No manual tracing required — photograph a printed floor plan and get an editable vector drawing. All gallery files are free for personal and commercial use — sign in with your email to download.
Best for
Architects, interior designers, and students producing drafting reference, renovation documentation, and presentation boards. CAD import for AutoCAD, Fusion 360, and SketchUp.

Upload any image and get a production-ready vector file in minutes
Create Your Own Drawing for FreeThese floor plan DXF and SVG files are production-ready and compatible with every major CNC machine including CO2 laser cutters, diode lasers, fiber lasers, CNC routers, plasma cutters, waterjet cutters, vinyl cutters, and cutter plotters. They work with Glowforge, xTool, Epilog, OMTech, Thunder Laser, Boss Laser, Ortur, Atomstack, Snapmaker, Cricut, Silhouette, Roland, Graphtec, Hypertherm, PrimeWeld, and any other machine that accepts standard DXF or SVG vector formats.
Adobe Illustrator, CorelDRAW, Inkscape, AutoCAD, Fusion 360, SketchUp, Rhino, LightBurn, VCarve Pro, Aspire, Carbide Create, Easel, LaserGRBL, Mach 4, LinuxCNC, SheetCam, PlasmaCAM, CamBam, Cricut Design Space, Silhouette Studio, Sure Cuts A Lot, and most other vector editing or CAM software.
Wood, plywood, MDF, bamboo, cork, acrylic, foam, metal, mild steel, stainless steel, aluminum, brass, copper, leather, paper, cardstock, cardboard, vinyl, fabric, and most other materials supported by your cutting machine. All files are fully editable and can be scaled to any dimension to suit your project.