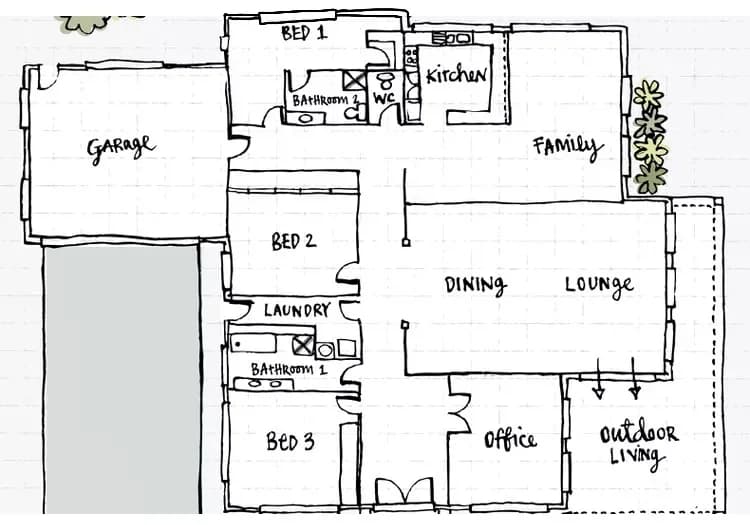
A photographed sketch, a scanned sheet, a drawing on a site wall, redrawn as clean linework and saved as a DWG that opens in AutoCAD at real size. A photographed drawing is squared up first.
✦Drop a JPG here
JPG, PNG, WebP, HEIC, AVIF, TIFF, or PDF. Any size.
Open the converter3 free conversions. No card required.
Real conversions from PhotoCAD. Drag the slider to compare the photo with the vector drawing.
A scan is ideal; a phone photo works. Shoot as square to the sheet as you can, in even light. If the angle is off, the photographed sheet is squared up before it is converted.
Attach the JPG as an underlay in AutoCAD, scale it, and draw over it. Exactly what you draw, and nothing until you have drawn it.
Scan2CAD, or Raster Design in AutoCAD, follows the pixels. A photo's shadows and texture come back as fragments.
A JPG of a drawing is nearly always a photograph: the sketch a client drew on a napkin, the plan pinned to a site office wall, the old sheet that would not fit on the scanner, so someone photographed it on the floor. It is the way a drawing arrives when nobody has the original, and it is the one input a raster-to-vector tracer handles worst, because a photo has uneven light, a shadow of the hand that held the phone, texture, and softness around every line.
PhotoCAD treats the photo as a picture of a drawing. A sheet photographed at an angle is squared up first, so the geometry is right before anything is drawn. Then the drawing is read and drawn again: a wall as one straight line, a curve as a smooth curve, a room that closes, and nothing for the shadow.
Then it becomes a real drawing. Click two points you know the distance between, type it, and the whole drawing scales to match, in millimeters or feet and inches. Add dimensions and notes, lay it out on a titled sheet if you need to issue it, and download a DWG that opens in AutoCAD at full scale.
Paper texture, uneven light, the shadow of your hand, and the JPEG's own fuzz are left behind. What comes back is the linework.
The plan they drew on paper and photographed with a phone, redrawn as linework you can set to size and build the proper drawing on.
The sheet pinned up in the site office, photographed at whatever angle the room allowed, squared up and back in the office as a DWG.
Photograph the drawing, drop the JPG in, and see it squared up and redrawn as clean linework.
Your first 3 conversions are free — no card required.
PhotoCAD reads the drawing and draws it again: continuous lines, smooth curves, closed shapes, without the paper texture, the shadow of your hand, or the JPEG's softness.
Set the real size from one known dimension, add what you need, and download. A DWG that opens in AutoCAD at full scale, with DXF, SVG, and PDF alongside.
Download the vector and go. Or set the real size, add dimensions, and lay it out on a titled sheet, all in PhotoCAD's Editor.
Click two points and enter the distance between them. The whole drawing scales to match.
Add dimensions, text, and arrows, point to point or locked horizontal and vertical.
Choose a sheet from Letter to ARCH E or A4 to A0, set the scale, and fill in the title block.
The drawing at real size in model space, with the sheet as a layout. DXF, SVG, and PDF included.
A drafter redraws the sheet by hand: layers, editable text, the office's standards. Rush orders cost two to four times as much.
 PhotoCAD
Clean linework you can scale, dimension, lay out on an ISO, ANSI, or ARCH sheet, and issue.
A sheet photographed at an angle is straightened before conversion, so a photo taken across a desk comes back as if it had been scanned.
Click two points with a known distance between them, type it, and the whole drawing scales to match.
Native DWG, with the drawing at real size in model space. DXF, SVG, and PDF come with it, and a titled sheet if you lay one out.
The sheet that will not fit on the scanner, photographed on the floor. Squared up and redrawn; photograph a dense sheet one drawing at a time for the sharpest result.
A marked-up print photographed at the end of the day, as linework beside the original in AutoCAD rather than an image nobody can snap to.